
Considered Design. Enduring Homes.Before The First Drawing
Beam & Burrow Custom Homes
Residential design and construction details

Home/Whole-Home Renovations

Whole-Home Renovations

Keep The Character. Rethink The Possibilities.

Rework the way your home feels and functions with a coordinated renovation plan.

Whole-Home Renovations

A Clearer View Of The Possibilities.

A whole-home renovation can bring separate issues into one considered project: a difficult layout, tired finishes, limited storage, or building systems due for attention. Before deciding what to remove or replace, we look at what is worth retaining and what the existing building can reasonably support.

Discuss Your Project
A Clear Sequence Reduces Disruption

Thoughtful From The Start

The Details That Shape The Outcome.

01

See Beyond The Surface

Concealed structure, moisture, wiring, and plumbing may affect the work. Investigations and careful opening-up can reveal information that drawings alone cannot. The plan should account for the possibility of discoveries rather than promise they will not occur.

02

Connect Rooms Through A Shared Language

Flooring transitions, joinery, lighting, and door details help rooms feel connected. A coordinated material palette can create continuity without making every space identical. Practical use and maintenance belong in the design conversation too.

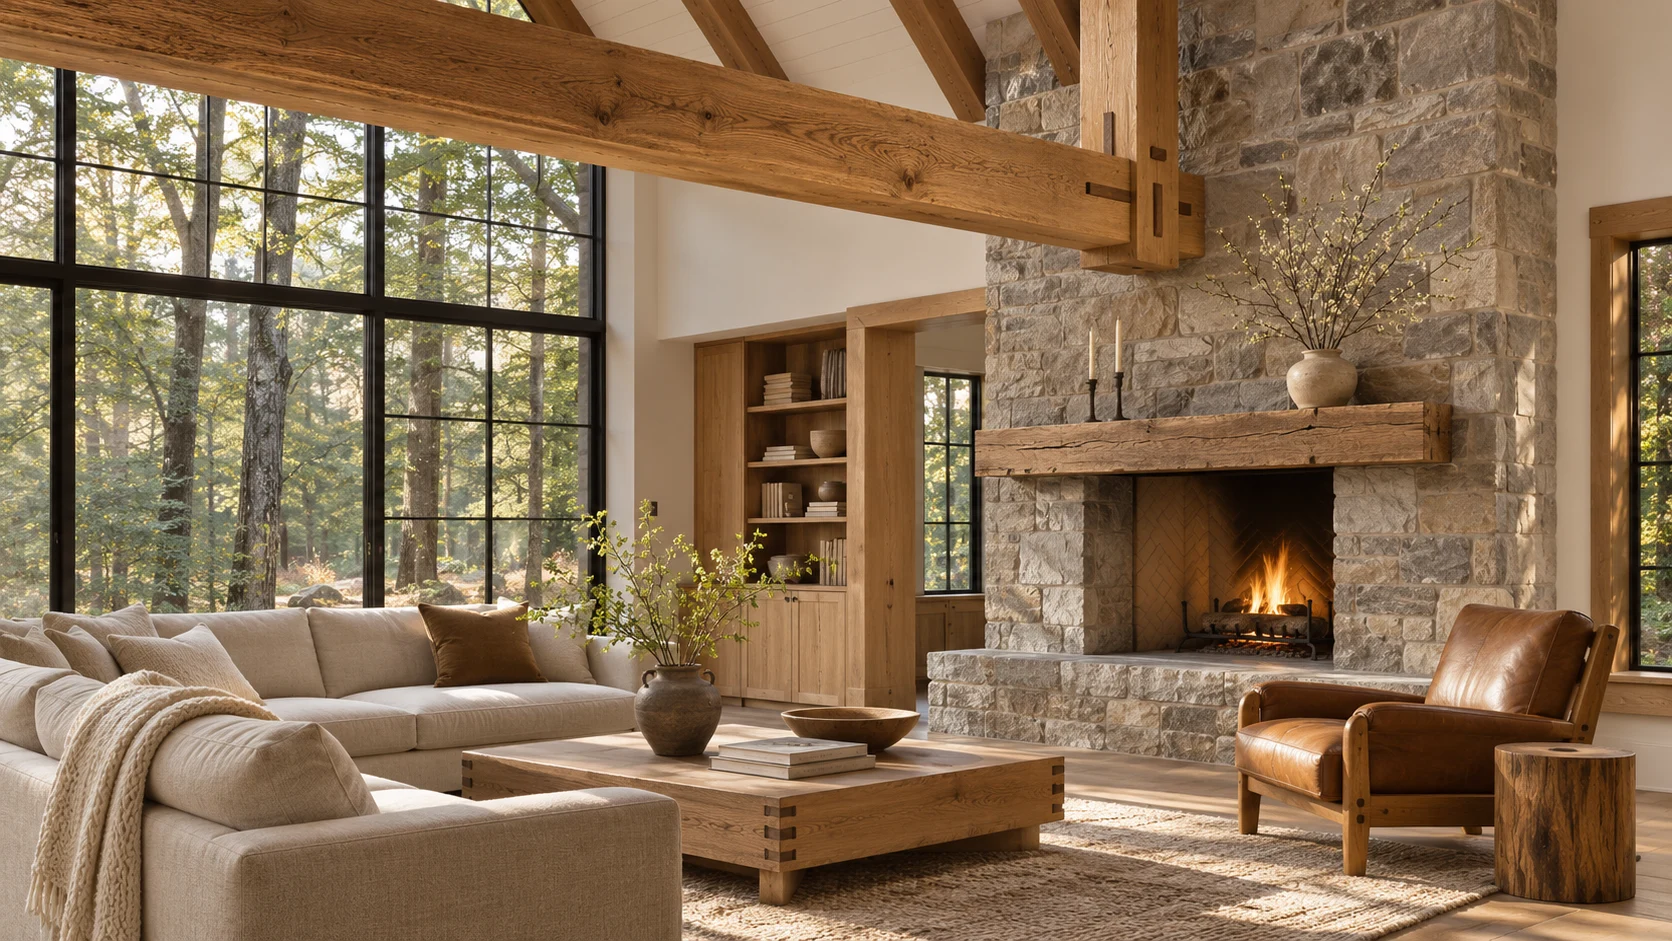
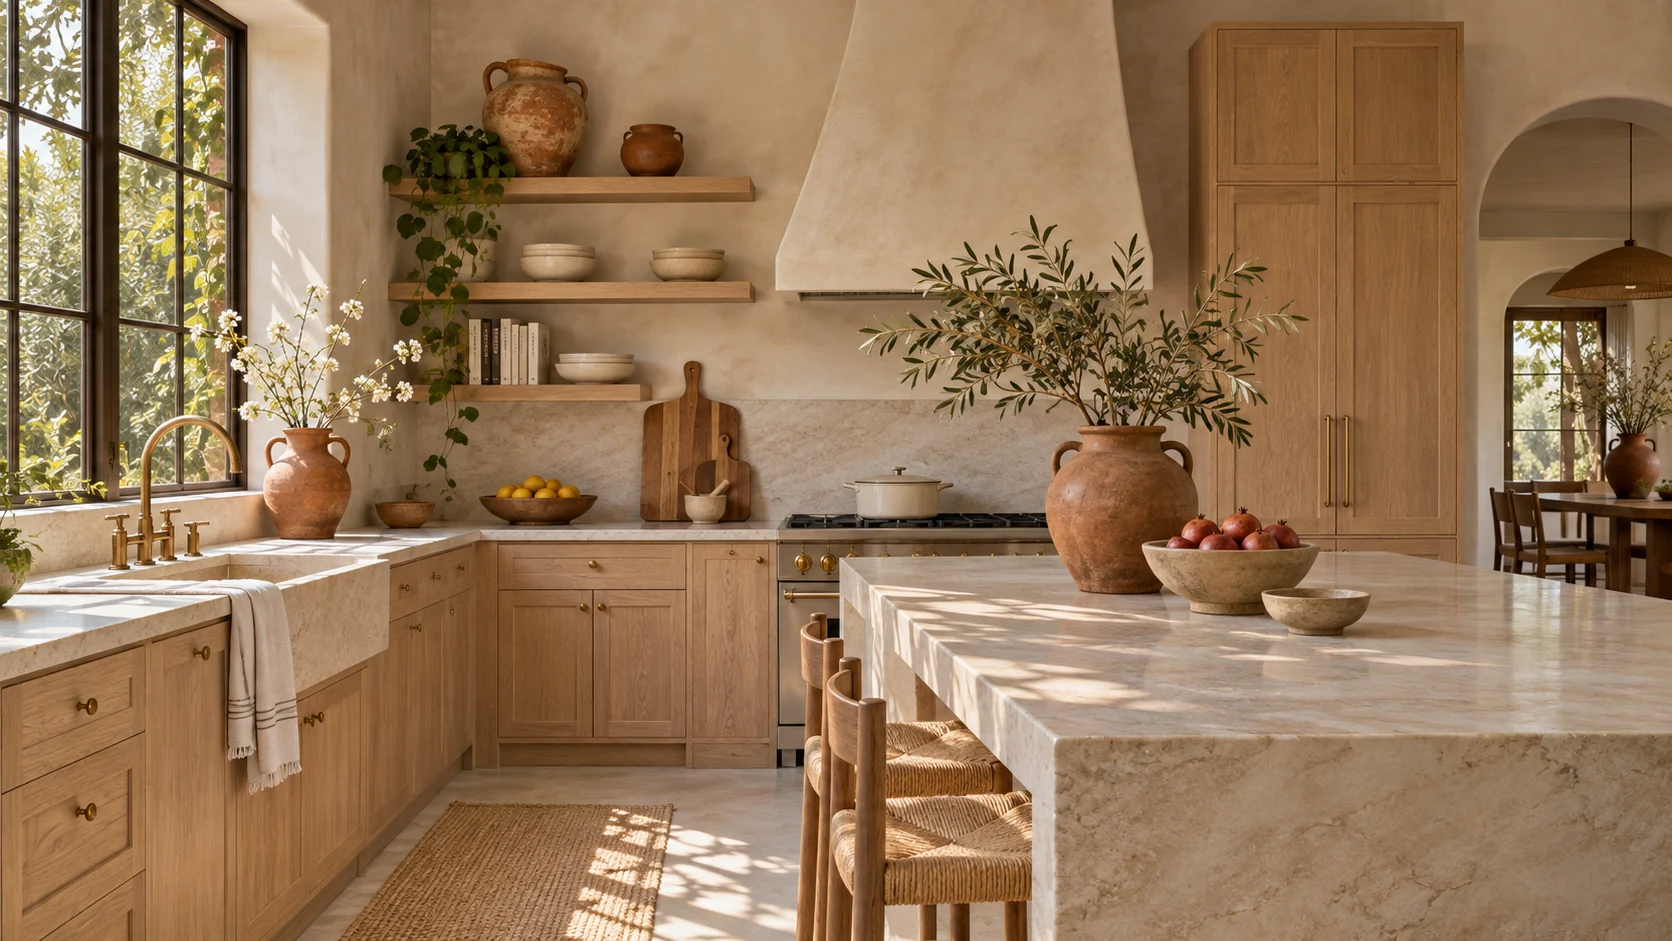
Whole-Home Renovations architectural inspiration

Design Meets Daily Life

A Clear Sequence Reduces Disruption

Renovations involve dependencies. Structural work, services, linings, and finishes need an appropriate sequence. Discuss whether work will be staged or completed together, how the home will be protected, and how changes will be documented when conditions differ from expectations.

Whole-Home PlanningExisting ConditionsConnected MaterialsStaged DecisionsPractical SequencingConsidered Finishes

From Brief To Build

A Practical Path Forward.

01

Discover

Start with the site, your priorities, and the way you want to live.

02

Define

Develop the brief, review feasibility, and clarify scope and responsibilities.

03

Coordinate

Align design, selections, approvals, and the construction sequence.

04

Create

Build from a clear plan, review the details, and prepare for handover.

Prepare For The Conversation

Bring Your Ideas.
We’ll Explore The Next Step.

You do not need to have every answer. Useful information helps identify what should be investigated, which professionals may be needed, and how to define the next stage.

Before making commitments, discuss the proposed scope, assumptions, approvals, and decision process. A written record makes the starting point clearer.

What To Gather

  • Photos and a list of recurring frustrations
  • Features you want to preserve
  • Temporary living and storage arrangements
Talk To An Expert

Useful Answers

Your Questions, Considered.

Can We Renovate In Stages?

Sometimes. Staging can help with logistics or investment, but repeated mobilization and temporary work may add cost. The whole-home plan should be considered before choosing individual stages.

How Is The Scope Confirmed?

The brief, site information, design requirements, and proposed work are reviewed before a written scope is agreed. Inclusions, exclusions, assumptions, and responsibilities should be clear. Additional investigations may be needed before construction is priced or scheduled.

How Are Changes Managed?

A change should be described and assessed before it is instructed. Its effect on cost, timing, and related work needs to be understood and recorded. A clear approval process helps everyone work from the same information.

The Next Chapter Starts Here

Let’s Build Something
That Feels Like You.

Tell us about your property, your priorities, and the way you imagine living.

Start A Conversation