
Considered Design. Enduring Homes.Before The First Drawing
Beam & Burrow Custom Homes
Residential design and construction details

Home/Home Additions

Home Additions

More Space. Still Your Home.

Create a considered addition that connects naturally with the rooms, routines, and character you already love.

Home Additions

A Clearer View Of The Possibilities.

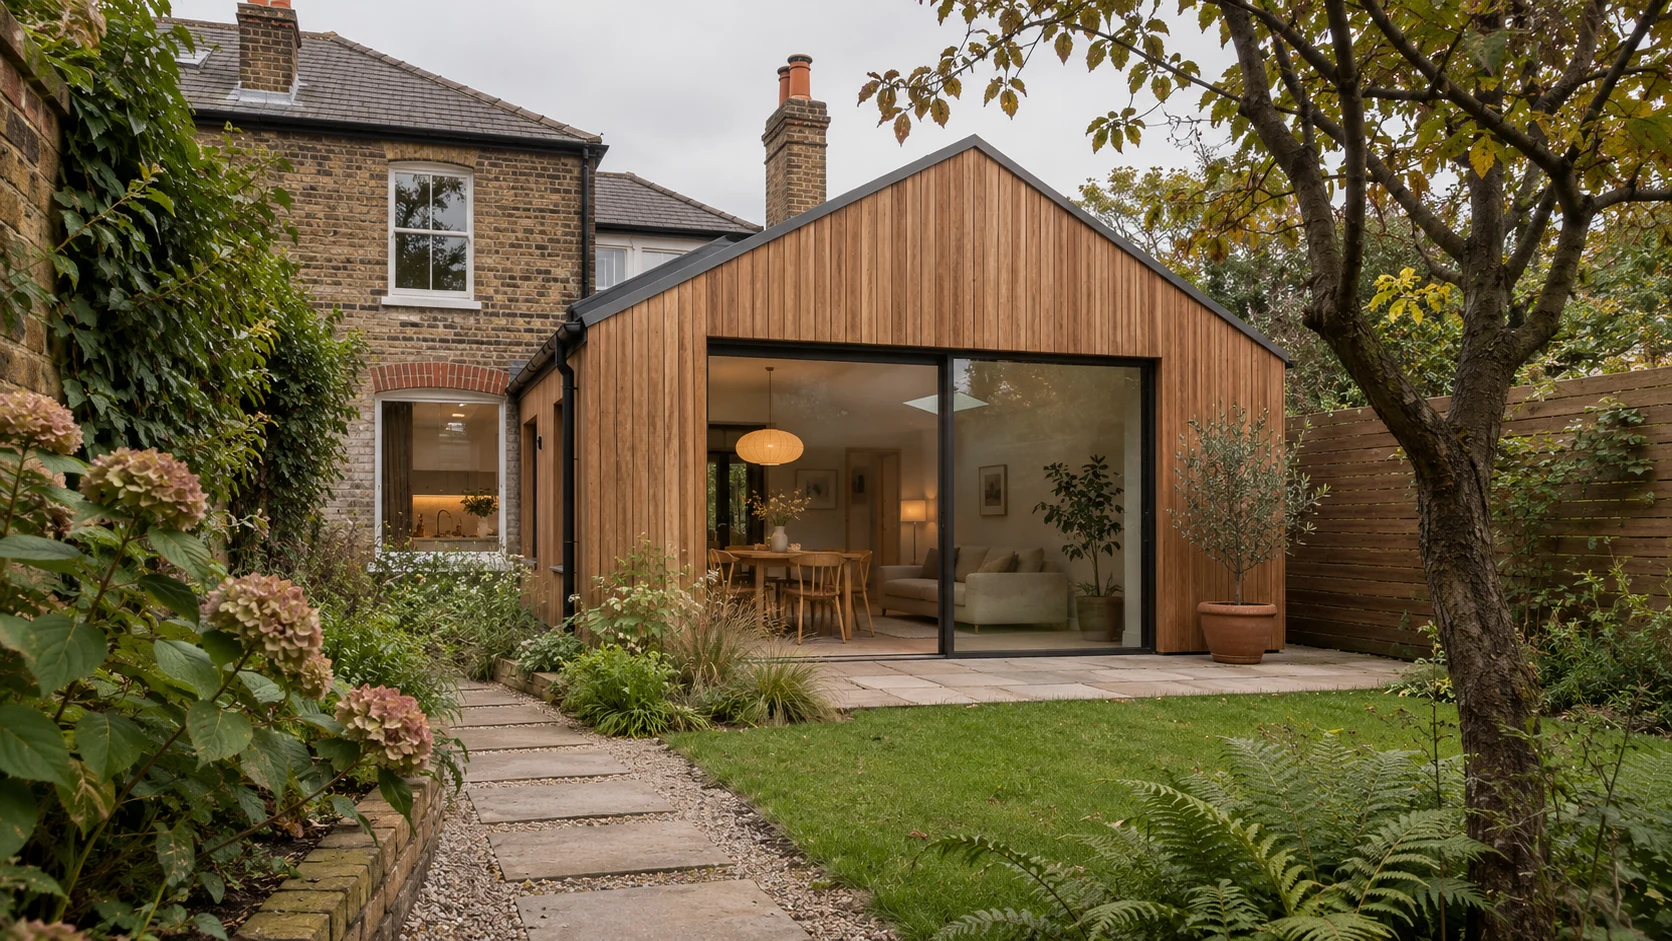
An addition should solve a real need rather than simply add floor area. We look at circulation, daylight, privacy, outdoor connections, and how old and new spaces will work together. Existing structure, services, property limits, and local requirements must be understood before the scope is confirmed.

Discuss Your Project
Space That Earns Its Place

Thoughtful From The Start

The Details That Shape The Outcome.

01

Make The Connection Feel Intentional

Floor levels, roof forms, doorways, and sightlines all influence the relationship between the existing home and the new space. Materials may match, complement, or create a deliberate contrast, but the transition should be considered.

02

Plan Around The Occupied Home

Construction access, temporary weather protection, service interruptions, and household separation need a plan. Whether you can remain at home depends on the scope and conditions; it should never be assumed from the size of the addition alone.

Home Additions architectural inspiration

Design Meets Daily Life

Space That Earns Its Place

A larger kitchen, extra bedroom, or garden-facing living room can change the whole home. Explore how furniture, storage, and everyday movement will work in the new plan. Sometimes a smaller addition with a thoughtful reconfiguration offers a more useful result.

Connected LayoutsExisting CharacterNatural LightPractical CirculationStructural CoordinationWeatherproof Details

From Brief To Build

A Practical Path Forward.

01

Discover

Start with the site, your priorities, and the way you want to live.

02

Define

Develop the brief, review feasibility, and clarify scope and responsibilities.

03

Coordinate

Align design, selections, approvals, and the construction sequence.

04

Create

Build from a clear plan, review the details, and prepare for handover.

Prepare For The Conversation

Bring Your Ideas.
We’ll Explore The Next Step.

You do not need to have every answer. Useful information helps identify what should be investigated, which professionals may be needed, and how to define the next stage.

Before making commitments, discuss the proposed scope, assumptions, approvals, and decision process. A written record makes the starting point clearer.

What To Gather

  • Existing floor plans and site boundaries
  • The rooms or routines that feel constrained
  • Household arrangements during construction
Talk To An Expert

Useful Answers

Your Questions, Considered.

Will An Addition Need Planning Or Building Approval?

Requirements vary by location and scope. Property restrictions, setbacks, structural work, and other rules need review before proceeding. The project team should confirm the applicable approval pathway.

How Is The Scope Confirmed?

The brief, site information, design requirements, and proposed work are reviewed before a written scope is agreed. Inclusions, exclusions, assumptions, and responsibilities should be clear. Additional investigations may be needed before construction is priced or scheduled.

How Are Changes Managed?

A change should be described and assessed before it is instructed. Its effect on cost, timing, and related work needs to be understood and recorded. A clear approval process helps everyone work from the same information.

The Next Chapter Starts Here

Let’s Build Something
That Feels Like You.

Tell us about your property, your priorities, and the way you imagine living.

Start A Conversation