
Considered Design. Enduring Homes.Before The First Drawing
Beam & Burrow Custom Homes
Residential design and construction details

Home/Kitchens & Interior Spaces

Kitchens & Interior Spaces

The Everyday, Thoughtfully Designed.

Create kitchens and living spaces where materials, storage, and movement work beautifully together.

Kitchens & Interior Spaces

A Clearer View Of The Possibilities.

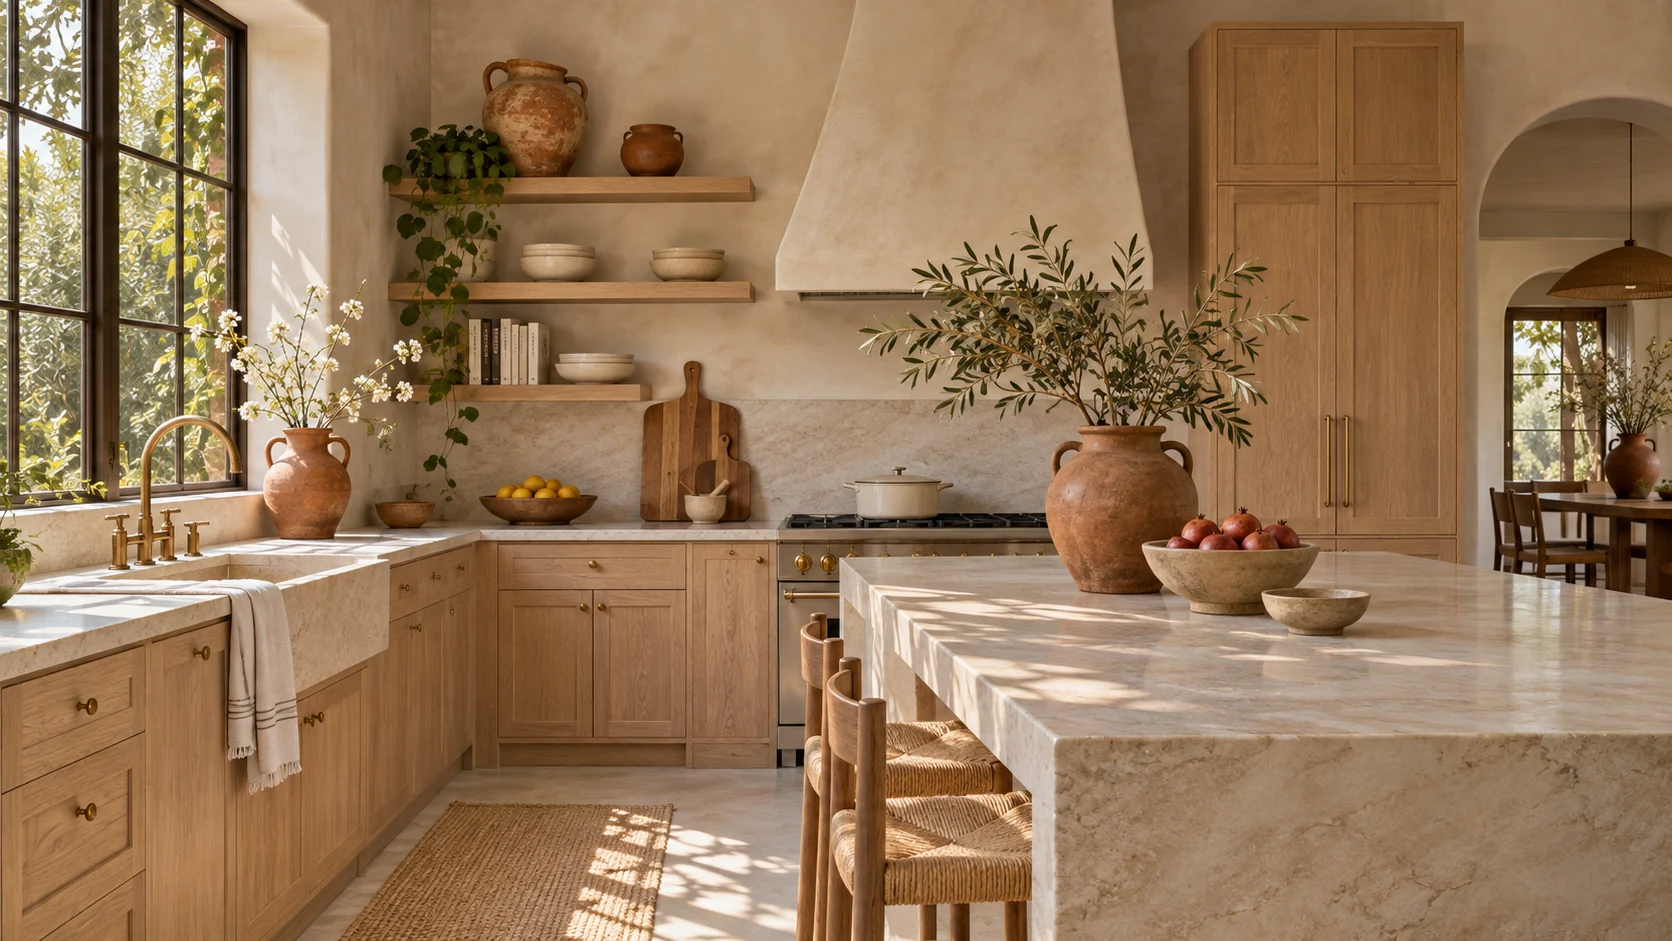
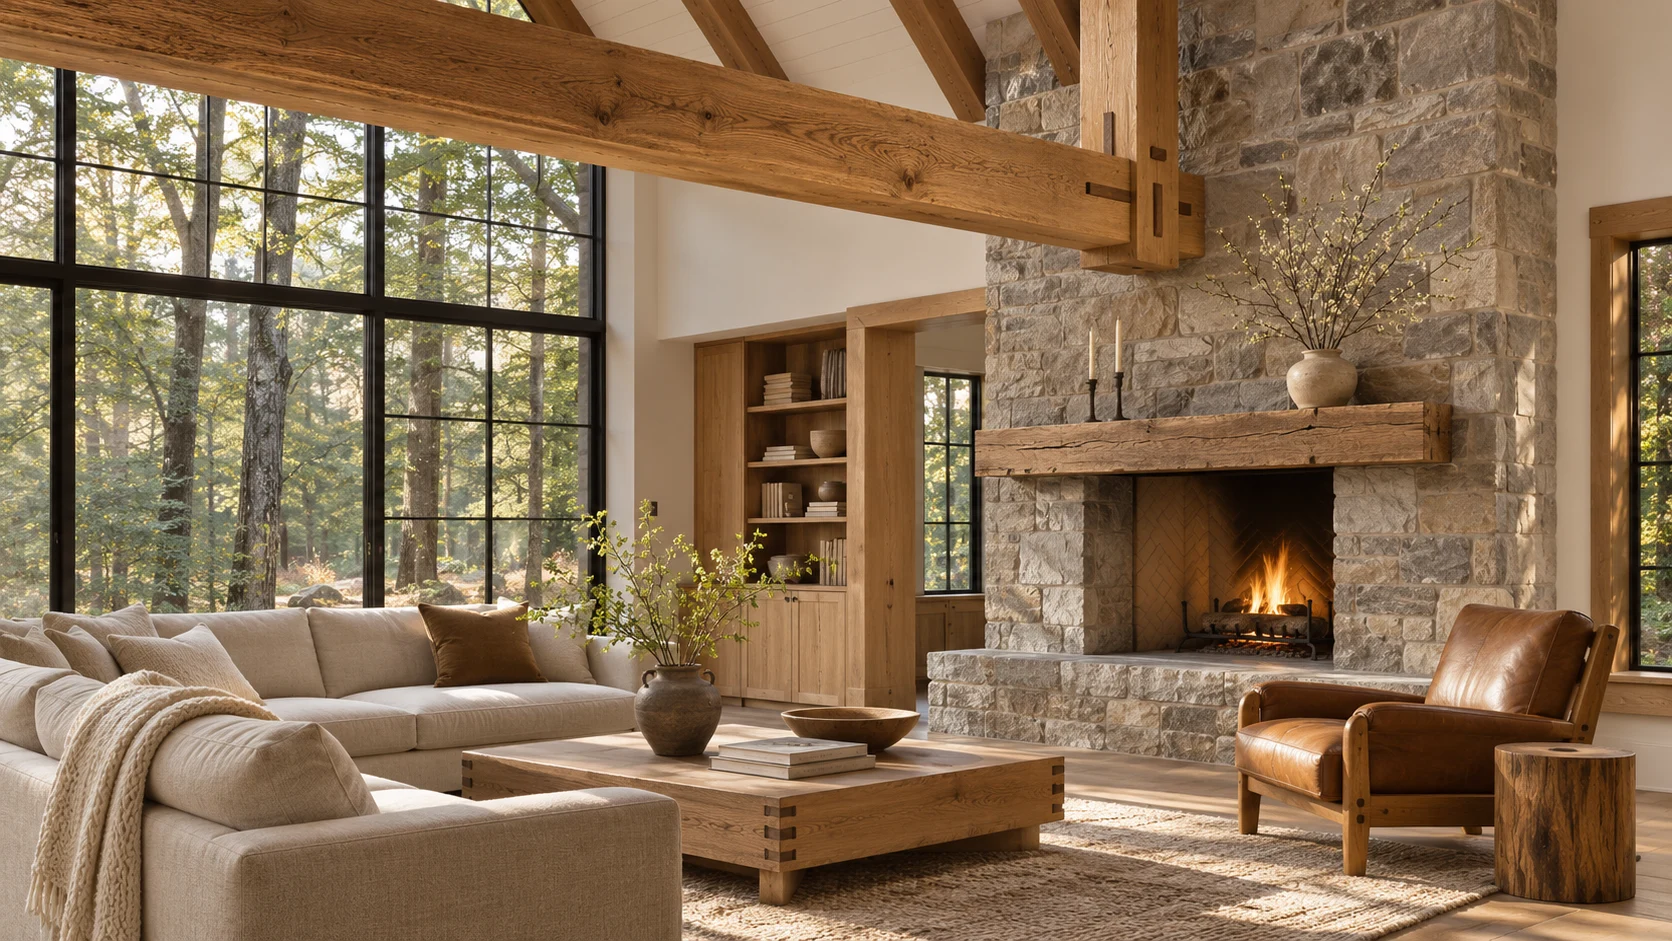
The most useful interiors respond to everyday life. In a kitchen that includes cooking habits, appliance use, storage, cleanup, and the way people gather. For living spaces, it includes daylight, furniture, acoustics, and connection to adjacent rooms. Beautiful finishes should support these functions, not distract from them.

Discuss Your Project
Good Storage Is Specific

Thoughtful From The Start

The Details That Shape The Outcome.

01

Plan The Working Details

Appliance dimensions, door clearances, landing space, power, ventilation, and plumbing affect the layout. Confirming product information early helps avoid a design that looks right on paper but does not fit the selected equipment.

02

Choose Materials For Real Use

Worktops, joinery, flooring, and hardware have different care and performance characteristics. Samples can be reviewed in the actual light of the home. Discuss durability, repairability, maintenance, and the variations inherent in natural materials.

Kitchens & Interior Spaces architectural inspiration

Design Meets Daily Life

Good Storage Is Specific

Storage is more effective when it has a purpose. Think about what you use daily, what needs to stay accessible, and what can be tucked away. Integrated storage and carefully chosen joinery can reduce visual clutter while respecting the proportions of the room.

Useful StorageClear CirculationCoordinated LightingMaterial WarmthAppliance PlanningEveryday Comfort

From Brief To Build

A Practical Path Forward.

01

Discover

Start with the site, your priorities, and the way you want to live.

02

Define

Develop the brief, review feasibility, and clarify scope and responsibilities.

03

Coordinate

Align design, selections, approvals, and the construction sequence.

04

Create

Build from a clear plan, review the details, and prepare for handover.

Prepare For The Conversation

Bring Your Ideas.
We’ll Explore The Next Step.

You do not need to have every answer. Useful information helps identify what should be investigated, which professionals may be needed, and how to define the next stage.

Before making commitments, discuss the proposed scope, assumptions, approvals, and decision process. A written record makes the starting point clearer.

What To Gather

  • How you use the space day to day
  • Appliances or furniture to retain
  • Material preferences and maintenance expectations
Talk To An Expert

Useful Answers

Your Questions, Considered.

Should Appliances Be Selected Before Cabinetry?

The relevant dimensions and installation requirements should be confirmed before cabinetry is finalized. Product changes late in the process may require design or service adjustments.

How Is The Scope Confirmed?

The brief, site information, design requirements, and proposed work are reviewed before a written scope is agreed. Inclusions, exclusions, assumptions, and responsibilities should be clear. Additional investigations may be needed before construction is priced or scheduled.

How Are Changes Managed?

A change should be described and assessed before it is instructed. Its effect on cost, timing, and related work needs to be understood and recorded. A clear approval process helps everyone work from the same information.

The Next Chapter Starts Here

Let’s Build Something
That Feels Like You.

Tell us about your property, your priorities, and the way you imagine living.

Start A Conversation