
Connect Inside And Outside
Door thresholds, floor levels, circulation, and views influence how naturally the spaces connect. Structural changes, waterproofing, and drainage details need careful review when openings or transitions are altered.
Home/Outdoor Living Spaces
Outdoor Living Spaces
Connect indoor comfort with terraces, covered spaces, and outdoor rooms shaped by your property.
Outdoor Living Spaces
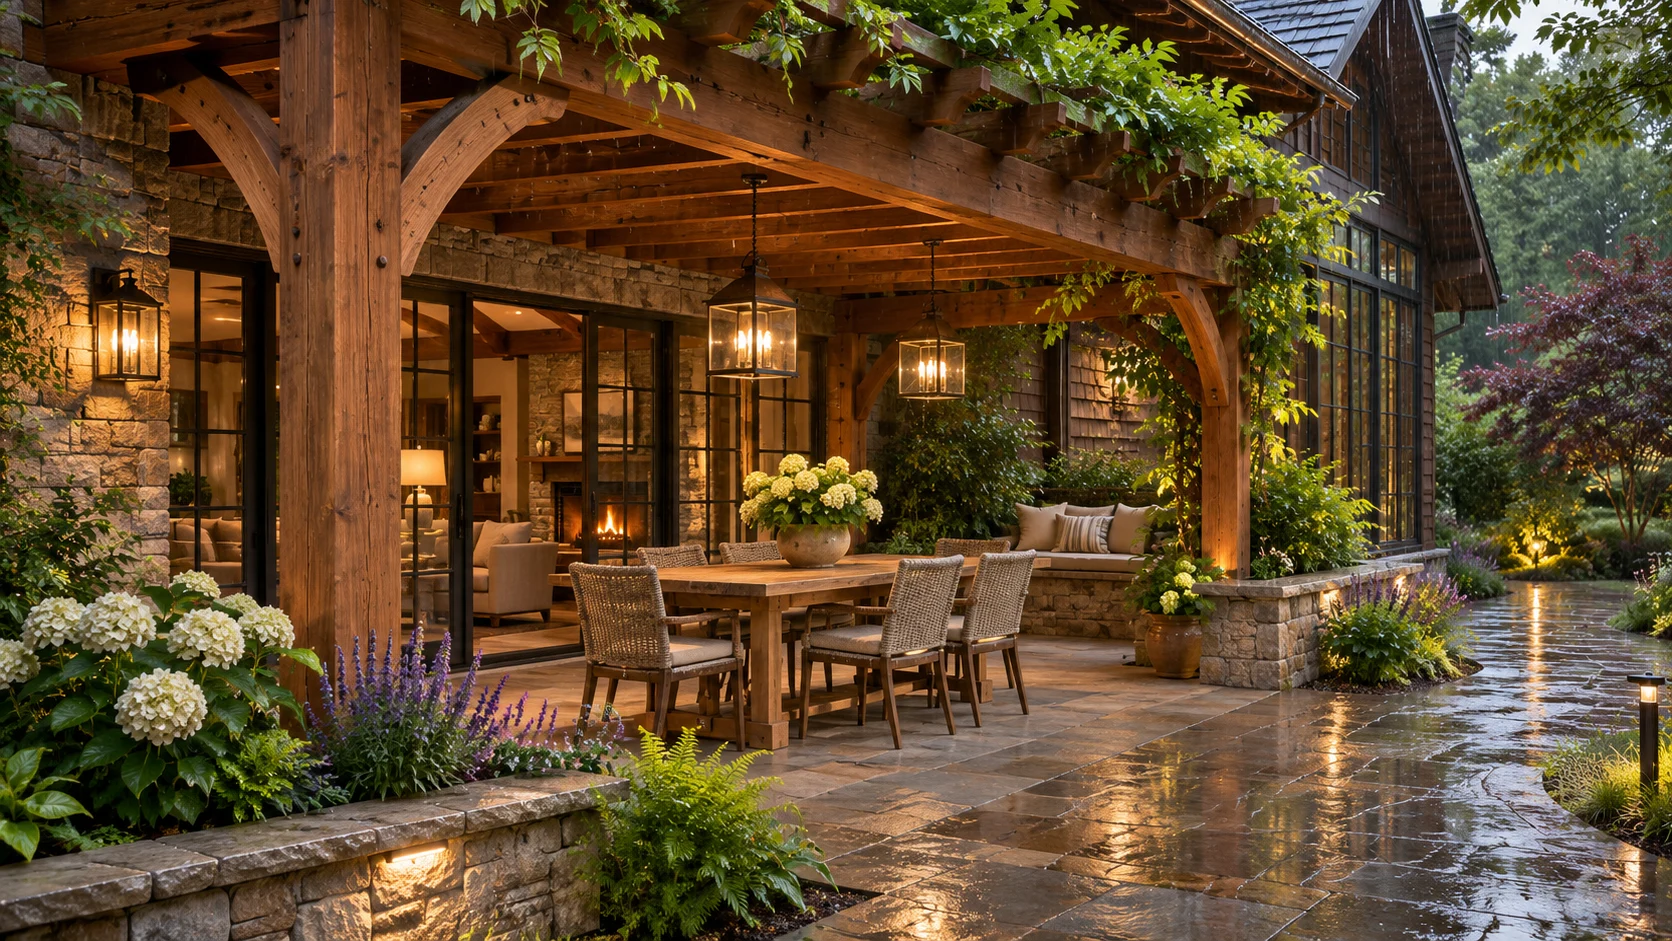
Outdoor living begins with the relationship between the house, garden, and climate. We consider sun, shade, privacy, drainage, and how the space will be used through the seasons. A covered dining area or new terrace should feel connected to the home while standing up to its exposure.
Discuss Your Project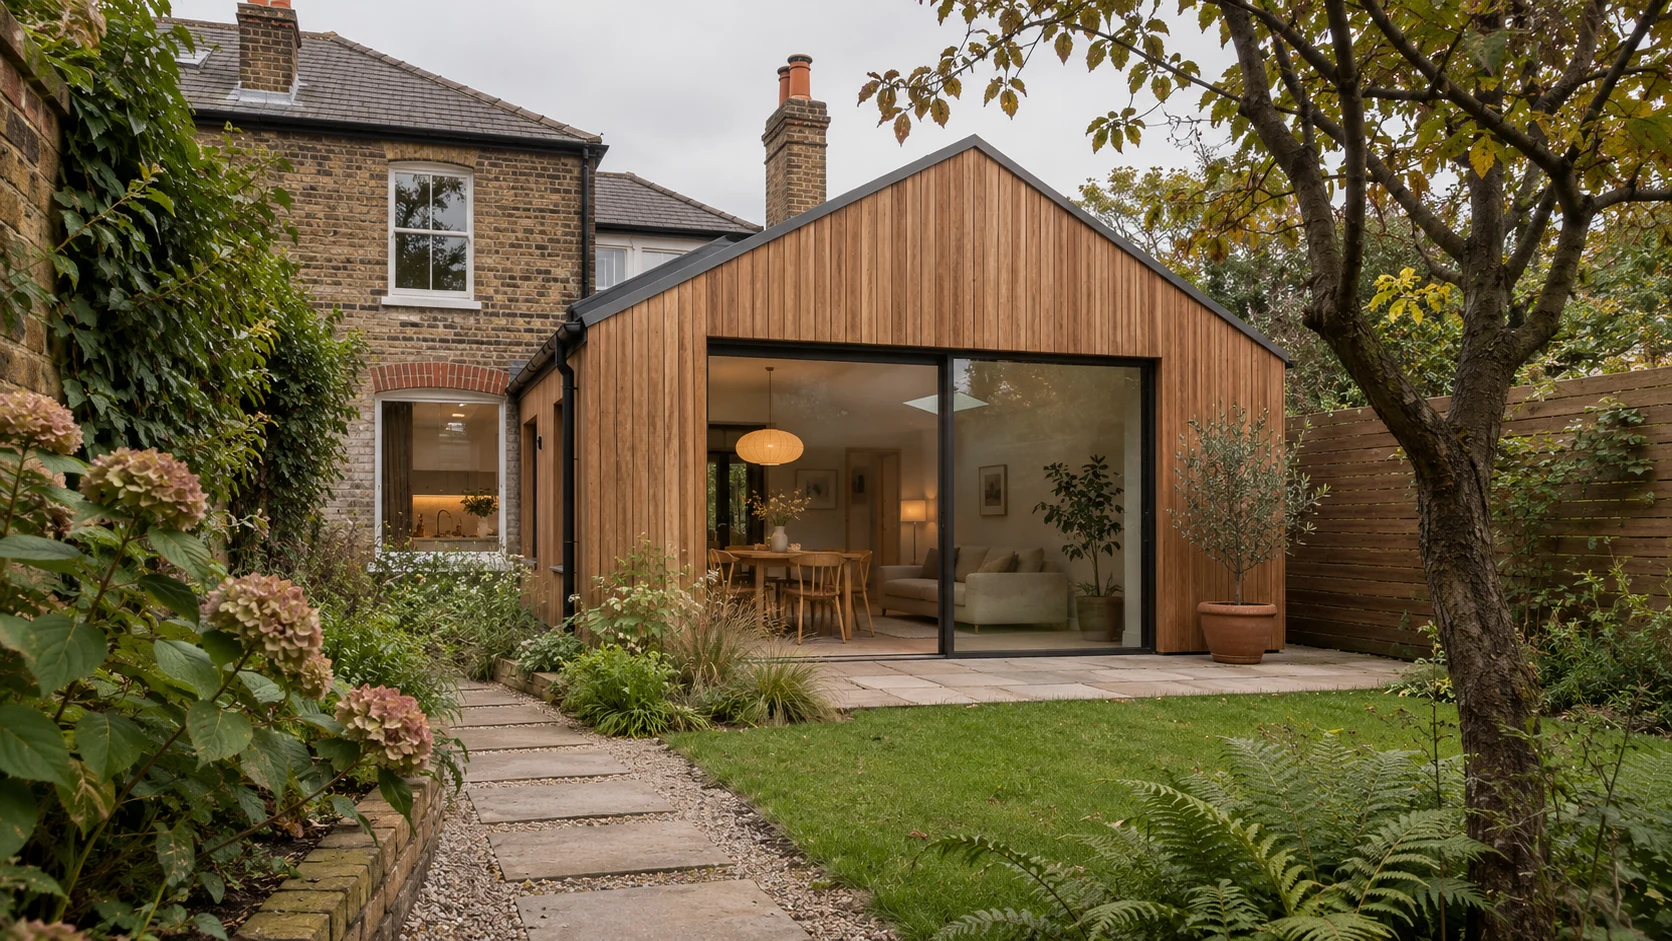
Thoughtful From The Start
Door thresholds, floor levels, circulation, and views influence how naturally the spaces connect. Structural changes, waterproofing, and drainage details need careful review when openings or transitions are altered.
External materials and fixings need to suit weather and use. Timber, stone, metal, and composite products each have maintenance considerations. Shade structures, lighting, and outdoor equipment also need appropriate design and installation.
Design Meets Daily Life
Choose a few priorities: shared meals, quiet mornings, entertaining, or shelter from the elements. Planning furniture and movement early helps establish a comfortable size and avoids a large surface that feels empty or disconnected.
From Brief To Build
Start with the site, your priorities, and the way you want to live.
Develop the brief, review feasibility, and clarify scope and responsibilities.
Align design, selections, approvals, and the construction sequence.
Build from a clear plan, review the details, and prepare for handover.
Prepare For The Conversation
You do not need to have every answer. Useful information helps identify what should be investigated, which professionals may be needed, and how to define the next stage.
Before making commitments, discuss the proposed scope, assumptions, approvals, and decision process. A written record makes the starting point clearer.
Useful Answers
That depends on climate, exposure, shelter, and the design. Discuss realistic seasonal use rather than assuming a covered area will perform like an enclosed room.
The brief, site information, design requirements, and proposed work are reviewed before a written scope is agreed. Inclusions, exclusions, assumptions, and responsibilities should be clear. Additional investigations may be needed before construction is priced or scheduled.
A change should be described and assessed before it is instructed. Its effect on cost, timing, and related work needs to be understood and recorded. A clear approval process helps everyone work from the same information.
Connected Possibilities
The Next Chapter Starts Here
Tell us about your property, your priorities, and the way you imagine living.
Start A Conversation