
Start With A Shared Brief
We discuss space, lifestyle, character, and priorities before moving into detailed choices. A written brief gives everyone a common reference and helps explain why a design option may be more suitable than another.

Home/Design & Build Coordination
Design & Build Coordination
Connect design intent, practical planning, and construction decisions in a coordinated process.
Design & Build Coordination
Design and construction work best when the decisions inform one another. A coordinated approach brings the brief, site, budget, and technical requirements into the same conversation early. It also makes responsibility visible: who is developing the design, who is checking details, and who is managing the next decision.
Discuss Your Project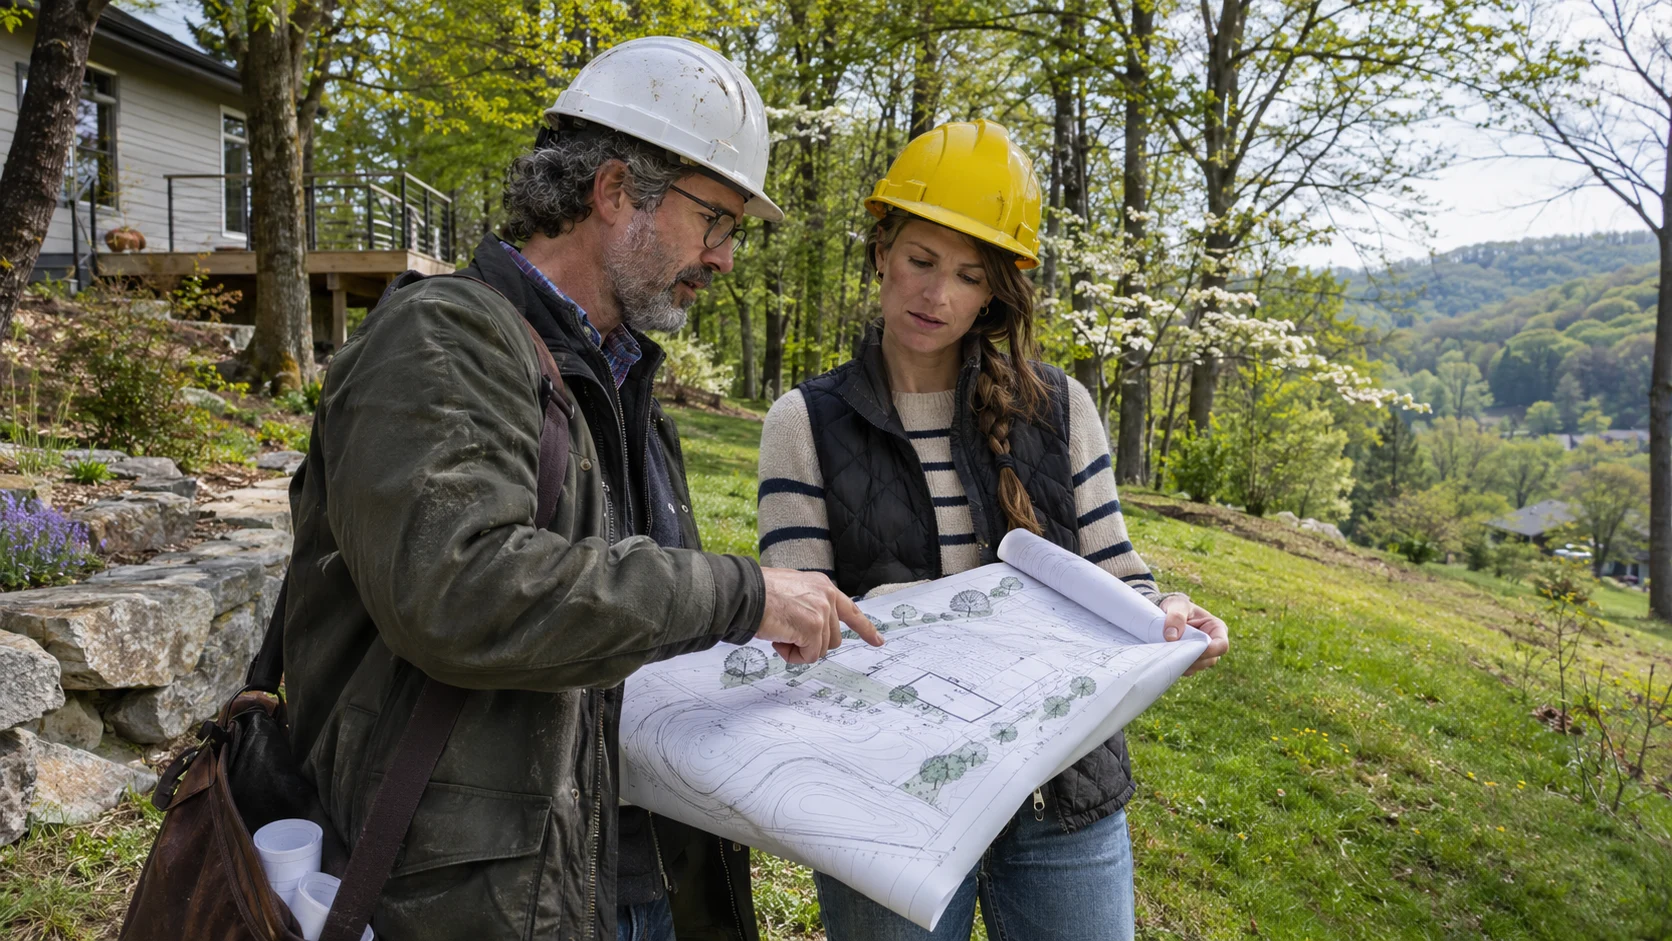
Thoughtful From The Start
We discuss space, lifestyle, character, and priorities before moving into detailed choices. A written brief gives everyone a common reference and helps explain why a design option may be more suitable than another.
Architectural, engineering, energy, and specialist input may be needed depending on the project. The scope should identify which professionals are involved, the services they provide, and how their information is coordinated.
Design Meets Daily Life
Good coordination is more than passing drawings between people. It means reviewing interfaces, allowing enough time for selections, and resolving questions before they become site instructions. Clear documentation supports decisions, but concealed conditions and authority requirements can still introduce changes.
From Brief To Build
Start with the site, your priorities, and the way you want to live.
Develop the brief, review feasibility, and clarify scope and responsibilities.
Align design, selections, approvals, and the construction sequence.
Build from a clear plan, review the details, and prepare for handover.
Prepare For The Conversation
You do not need to have every answer. Useful information helps identify what should be investigated, which professionals may be needed, and how to define the next stage.
Before making commitments, discuss the proposed scope, assumptions, approvals, and decision process. A written record makes the starting point clearer.
Useful Answers
Not automatically. Design services, consultant appointments, approvals, surveys, and construction work should be defined in writing. Ask which items are included and which are separate before committing.
The brief, site information, design requirements, and proposed work are reviewed before a written scope is agreed. Inclusions, exclusions, assumptions, and responsibilities should be clear. Additional investigations may be needed before construction is priced or scheduled.
A change should be described and assessed before it is instructed. Its effect on cost, timing, and related work needs to be understood and recorded. A clear approval process helps everyone work from the same information.
Connected Possibilities
The Next Chapter Starts Here
Tell us about your property, your priorities, and the way you imagine living.
Start A Conversation